Remodeling Solutions

Transform your existing house into your dream home with custom, high-end renovations tailored to your lifestyle.

Cozy modern house with stone and wood exterior, family gathered in kitchen, elderly couple waving from living room, mountainous landscape in background.
Custom Remodeling Solutions

Complete Home Transformation

Reimagining Your Living Spaces

At Colorado Heritage Construction, we believe that your home should grow and evolve with your lifestyle, tastes, and aspirations. Whether you are looking to revitalize a dated kitchen, expand your living area with a finished basement, or embark on a whole-house structural layout adjustment, our expert team delivers stunning, custom results.

We combine structural mastery with modern design sensibilities to breathe new life into every room. From the early concept phase to final trim work, we coordinate every detail of the remodeling process—ensuring premium materials, luxury finishes, and open communication so that your dream remodel is realized seamlessly and on schedule.

We are passionate about creating inspiring spaces that reflect your family's unique personality and standard of living. Reach out today, and our architectural design team will contact you within 24–48 hours to start planning your home’s next chapter.

Gourmet Kitchens & Luxurious Baths

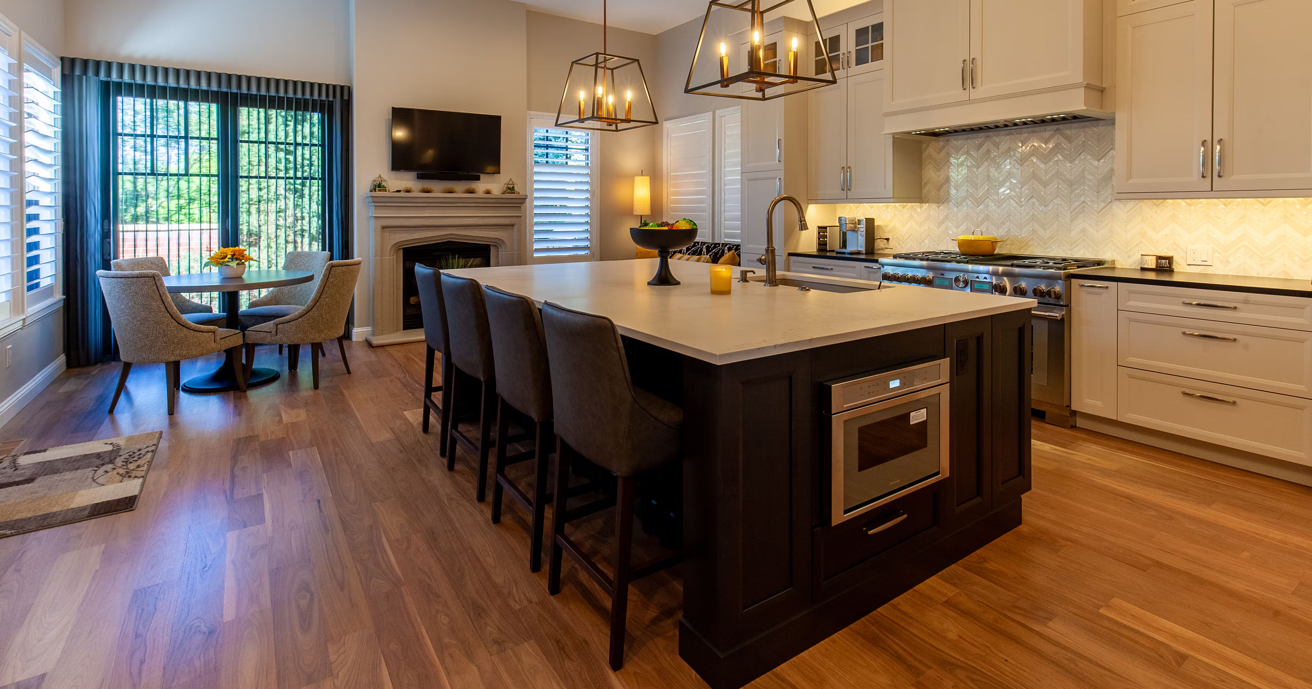
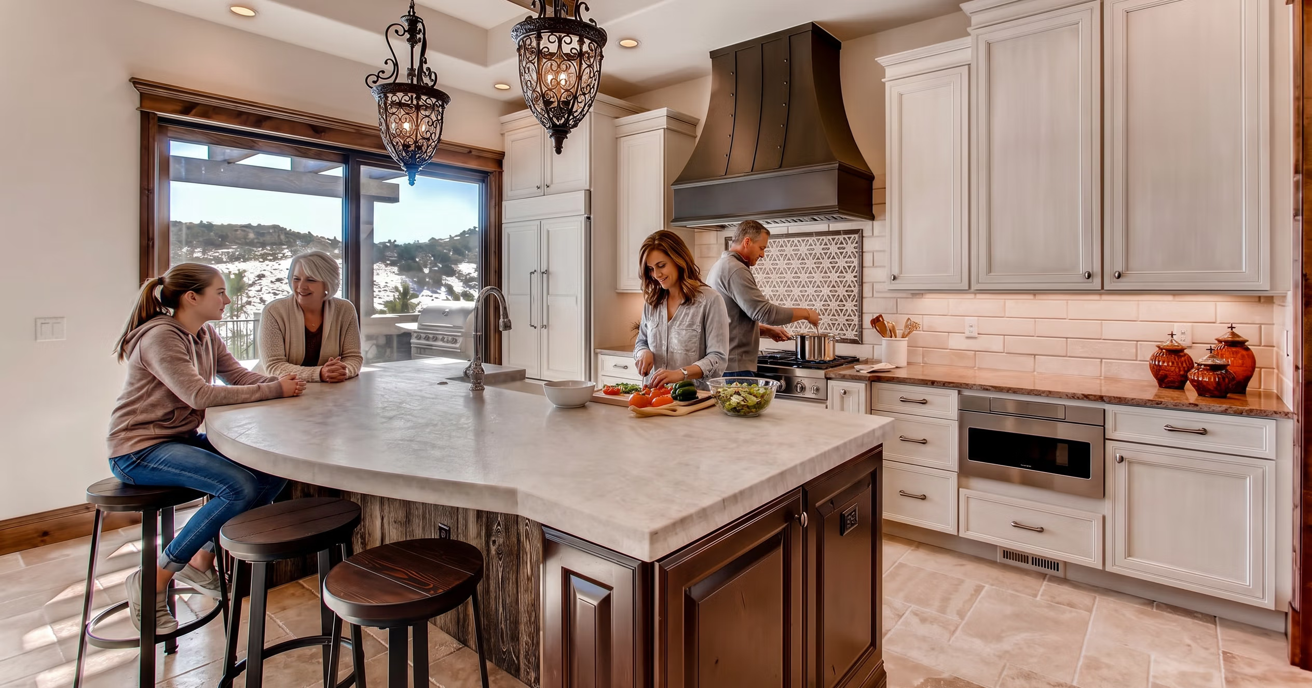
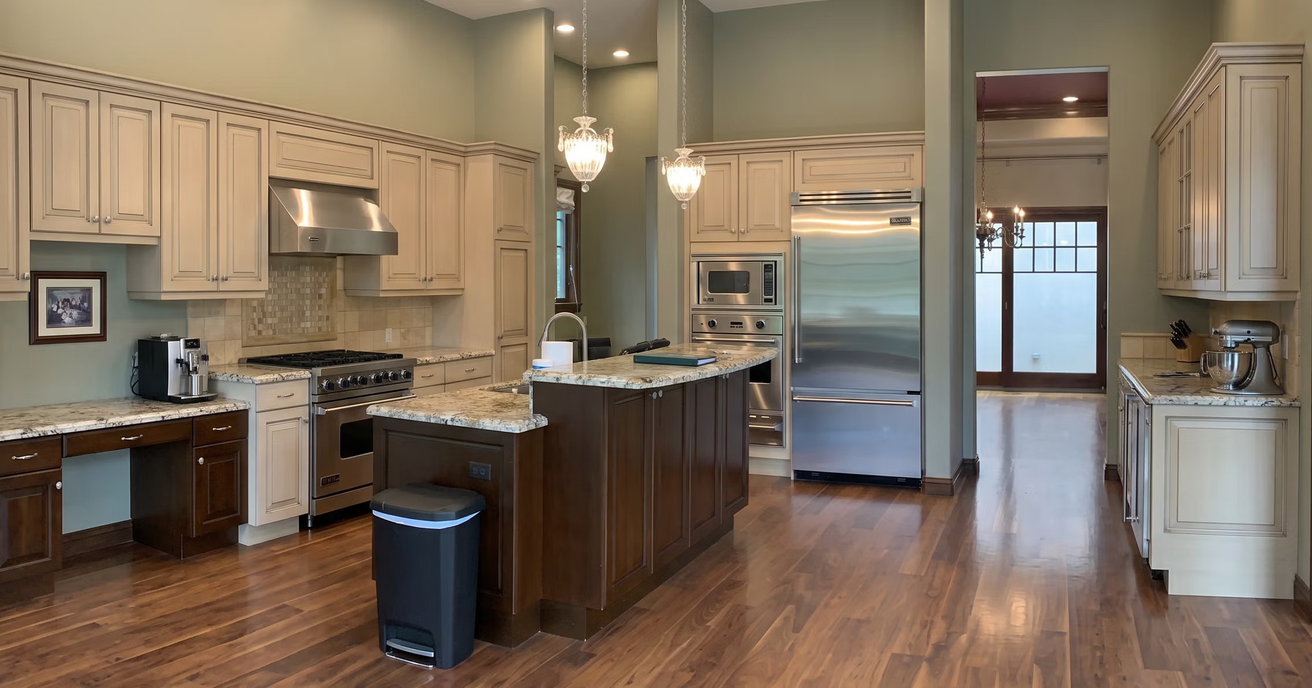
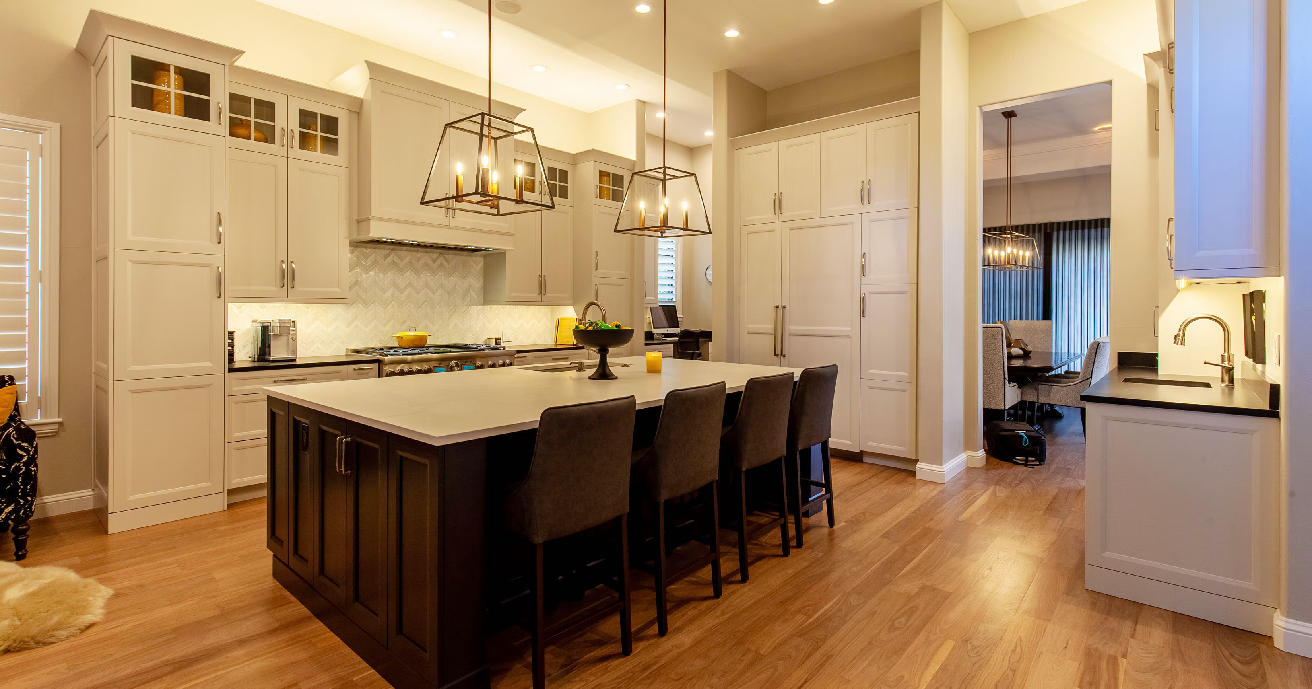
  • Custom Kitchen Renovations: Designing open-concept culinary layouts featuring custom solid-wood cabinetry, professional-grade appliances, and premium stone countertops.
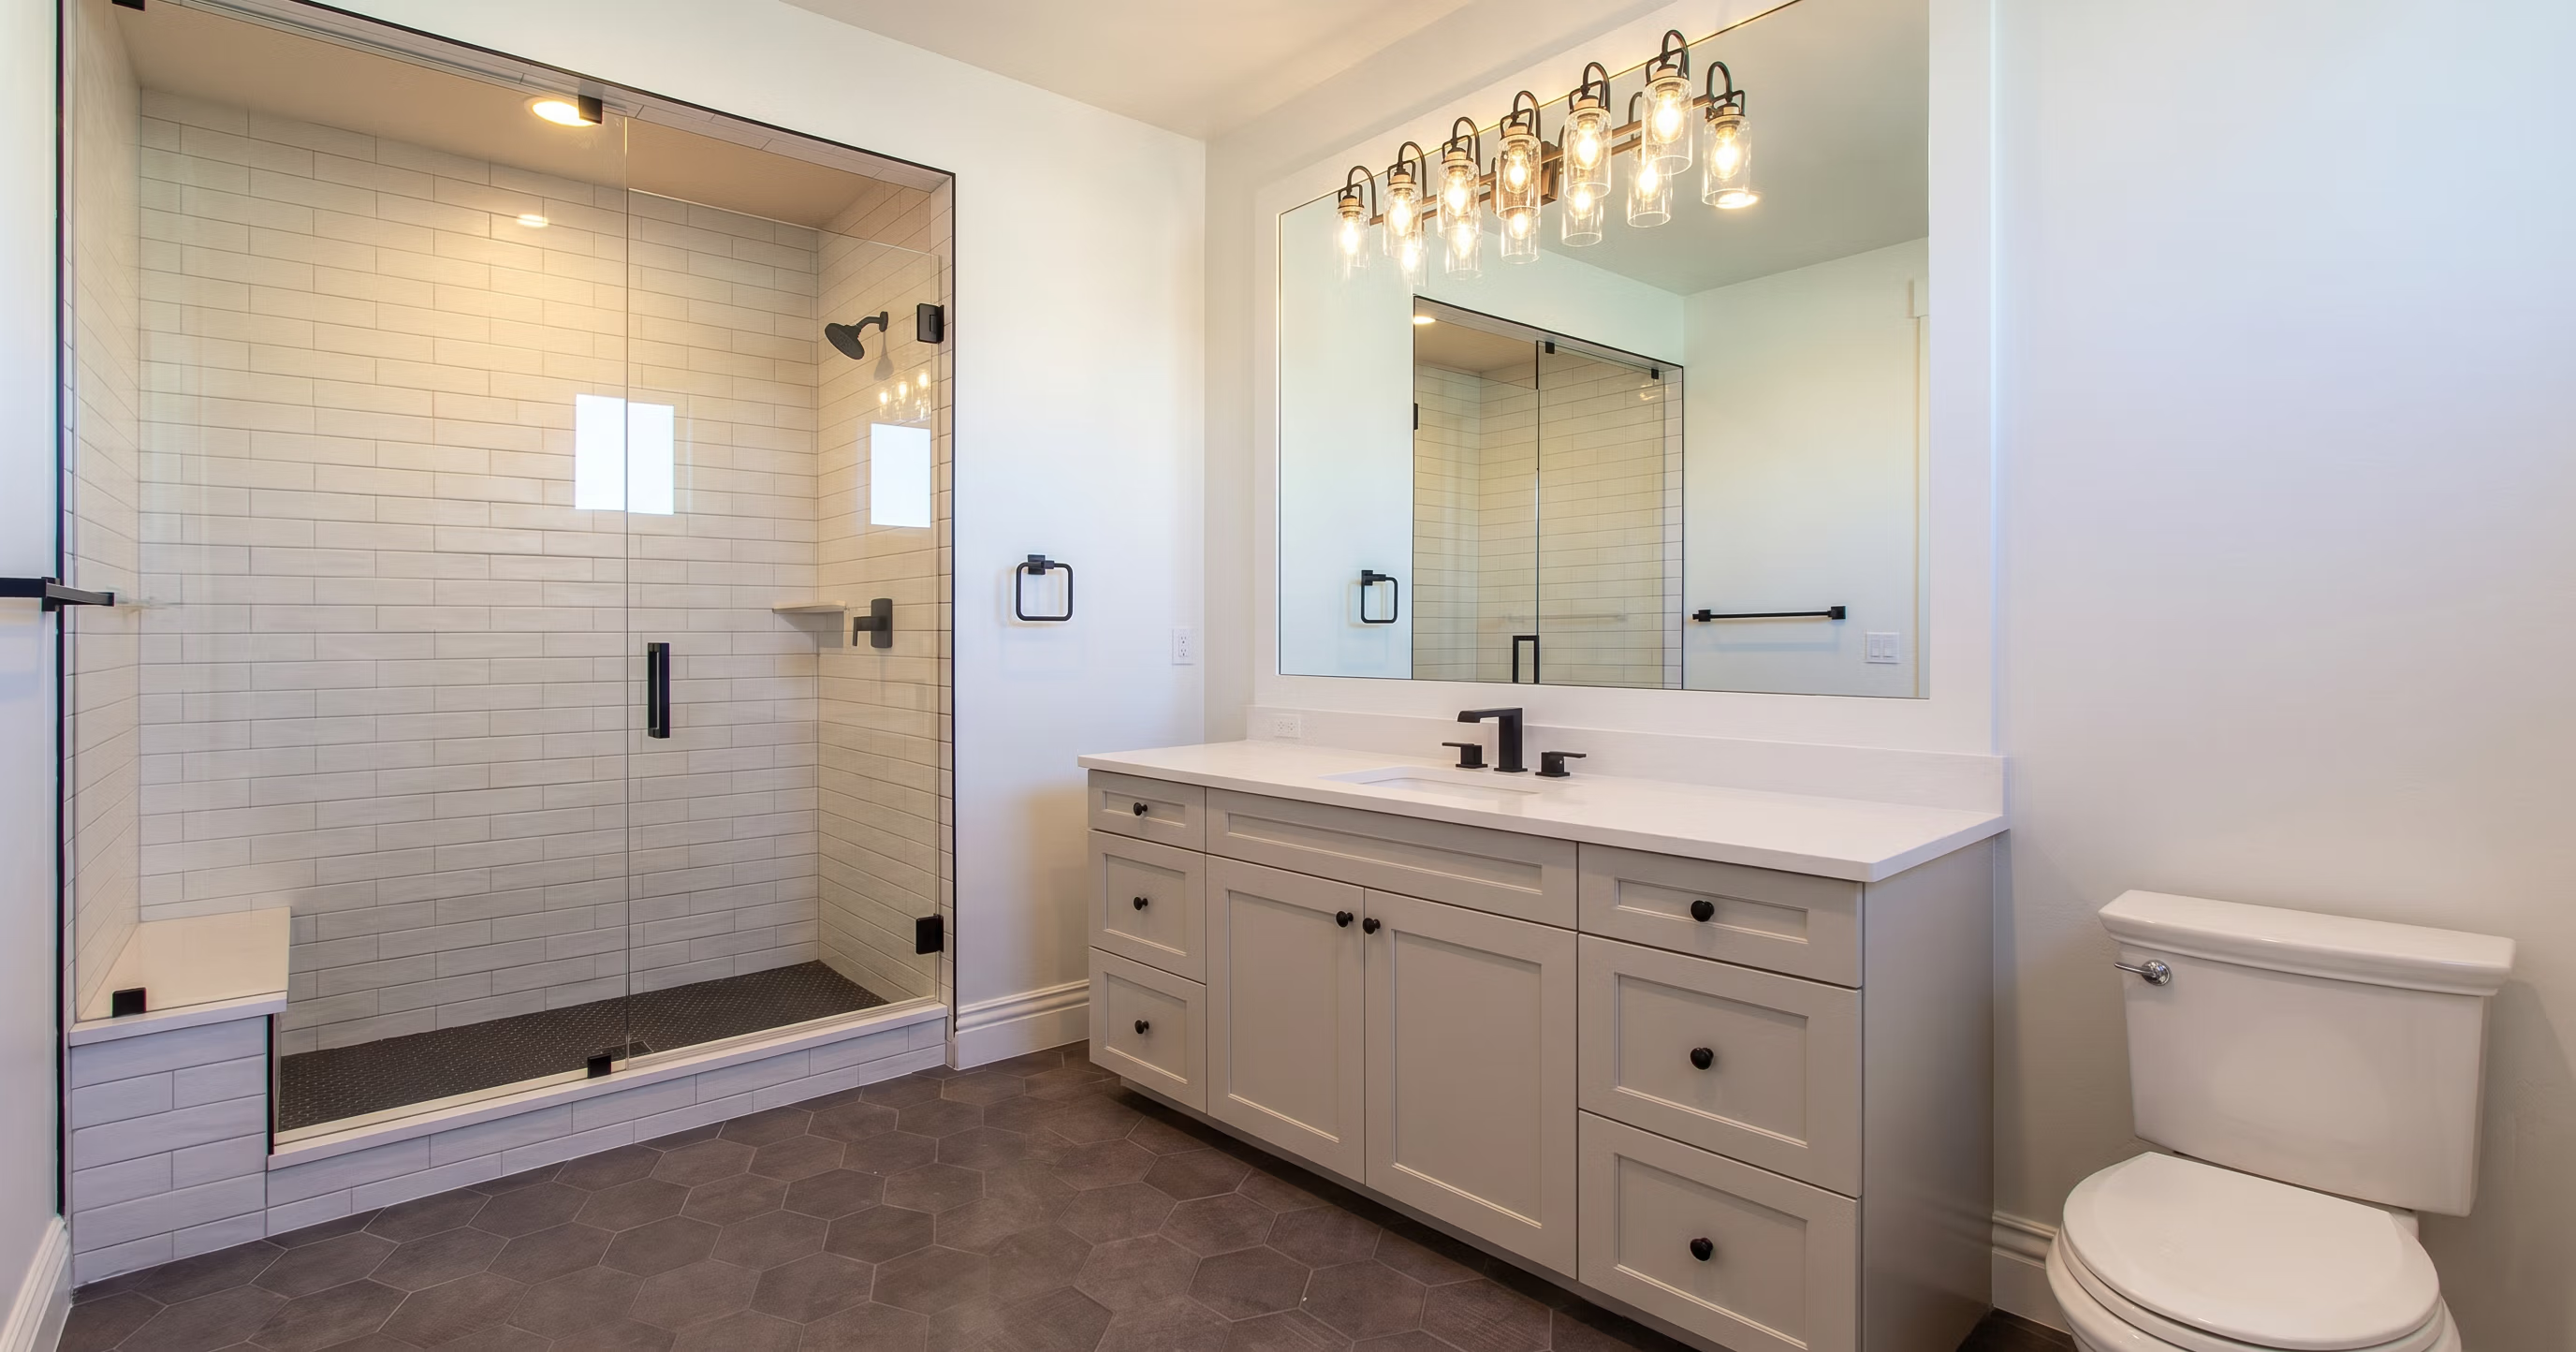
  • Spa-Like Bathroom Refinements: Installing freestanding soaking tubs, custom tile zero-threshold showers, double vanities, and smart lighting.
  • Premium Utility Rooms: Upgrading laundry rooms, mudrooms, and custom pantries with optimized storage and beautiful cabinetry.

Basements & Home Additions

  • Basement Finishes & Conversions: Turning underutilized lower levels into comfortable family rooms, home theaters, personal gyms, or private guest suites.
  • Custom Home Additions: Seamlessly extending your home’s footprint to add extra master bedrooms, bright sunrooms, or dedicated home offices.
  • Garage Conversions: Repurposing garage space into functional workshops, hobby rooms, or accessory living structures.

Whole-Home Renovations & Structural Changes

  • Open-Concept Conversions: Safely removing load-bearing walls to merge spaces, improve home traffic flow, and let in Colorado’s beautiful natural light.
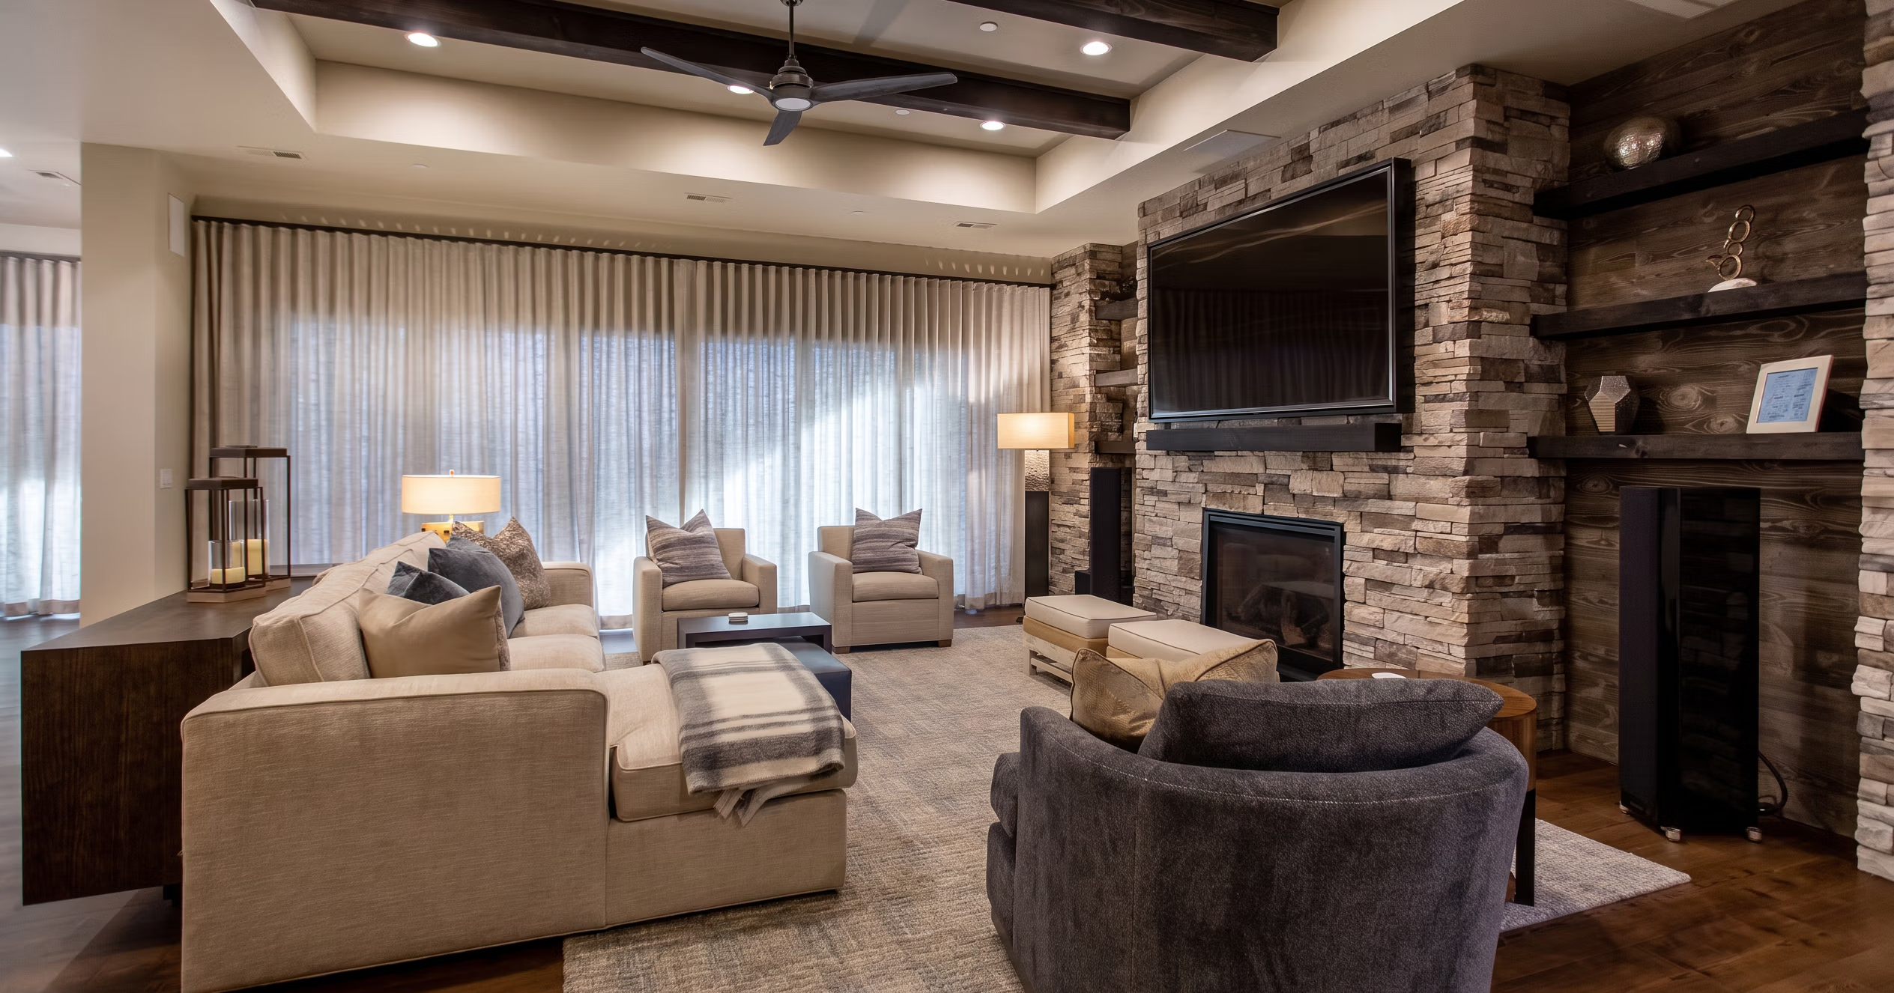
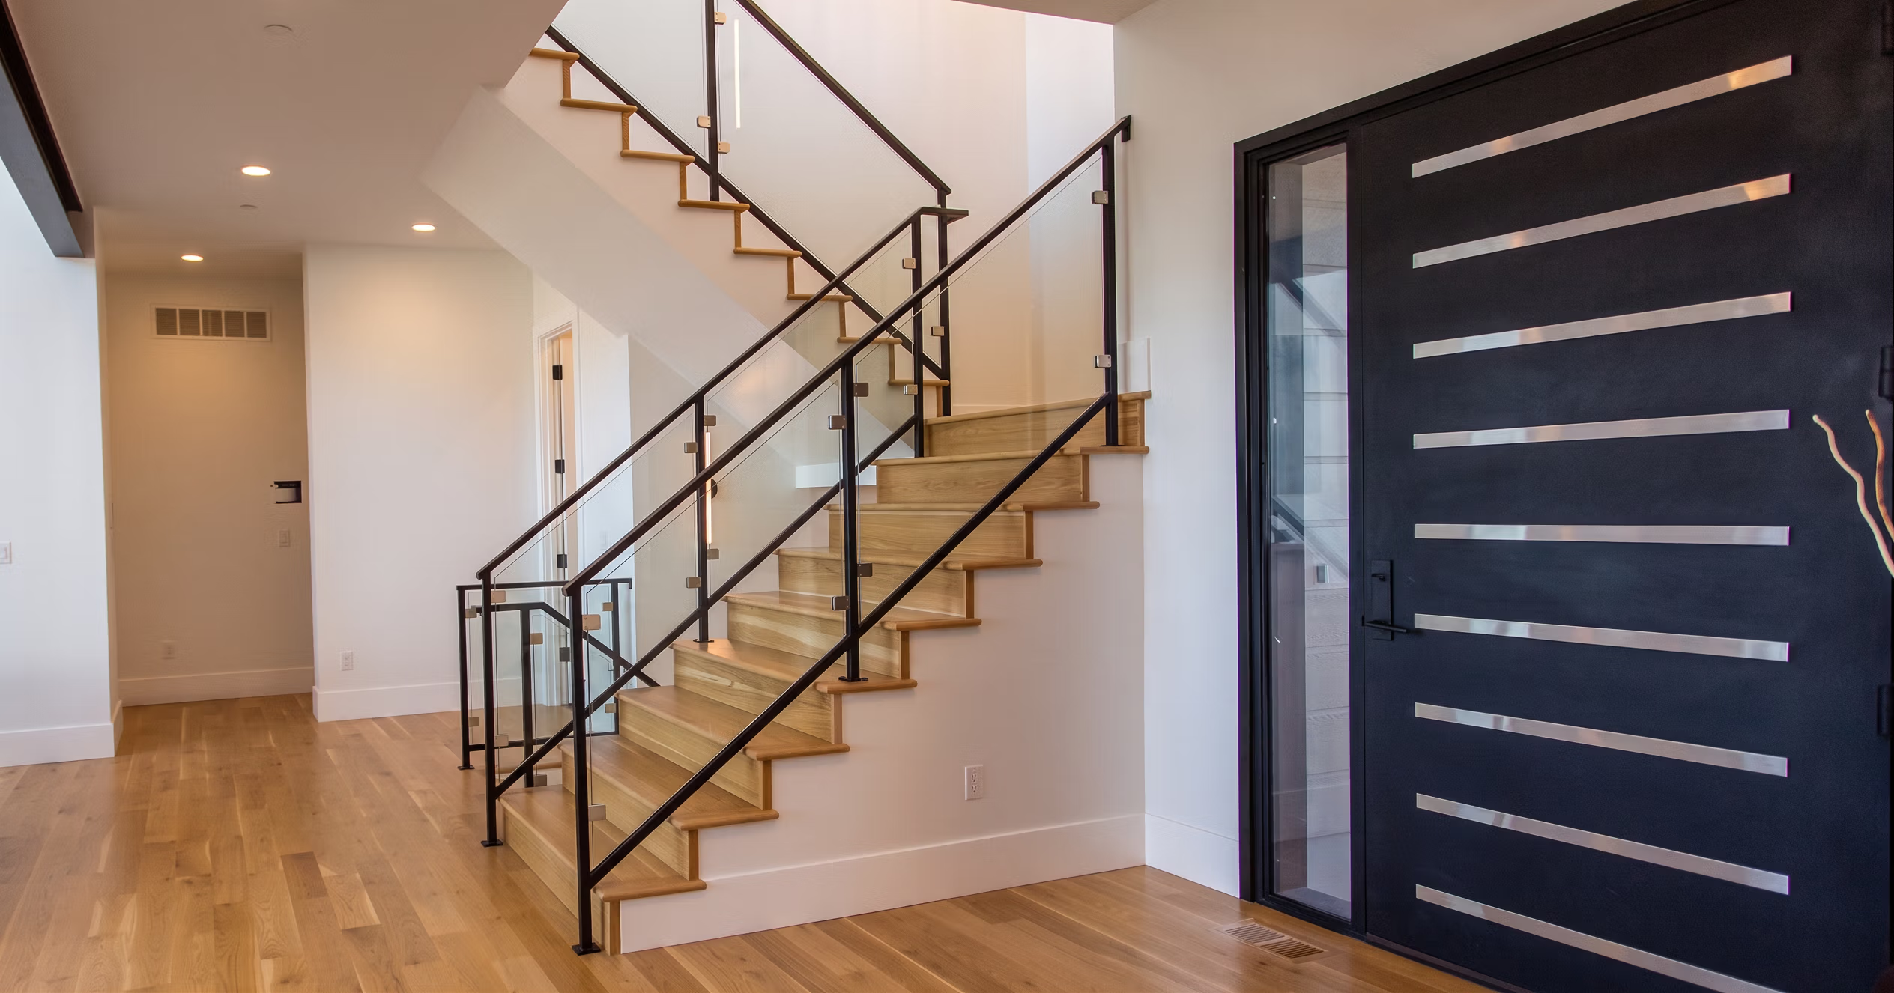
  • High-End Interior Architectural Detailing: Refreshing hardwood flooring, customized modern trim, interior doors, and custom fireplace surrounds.
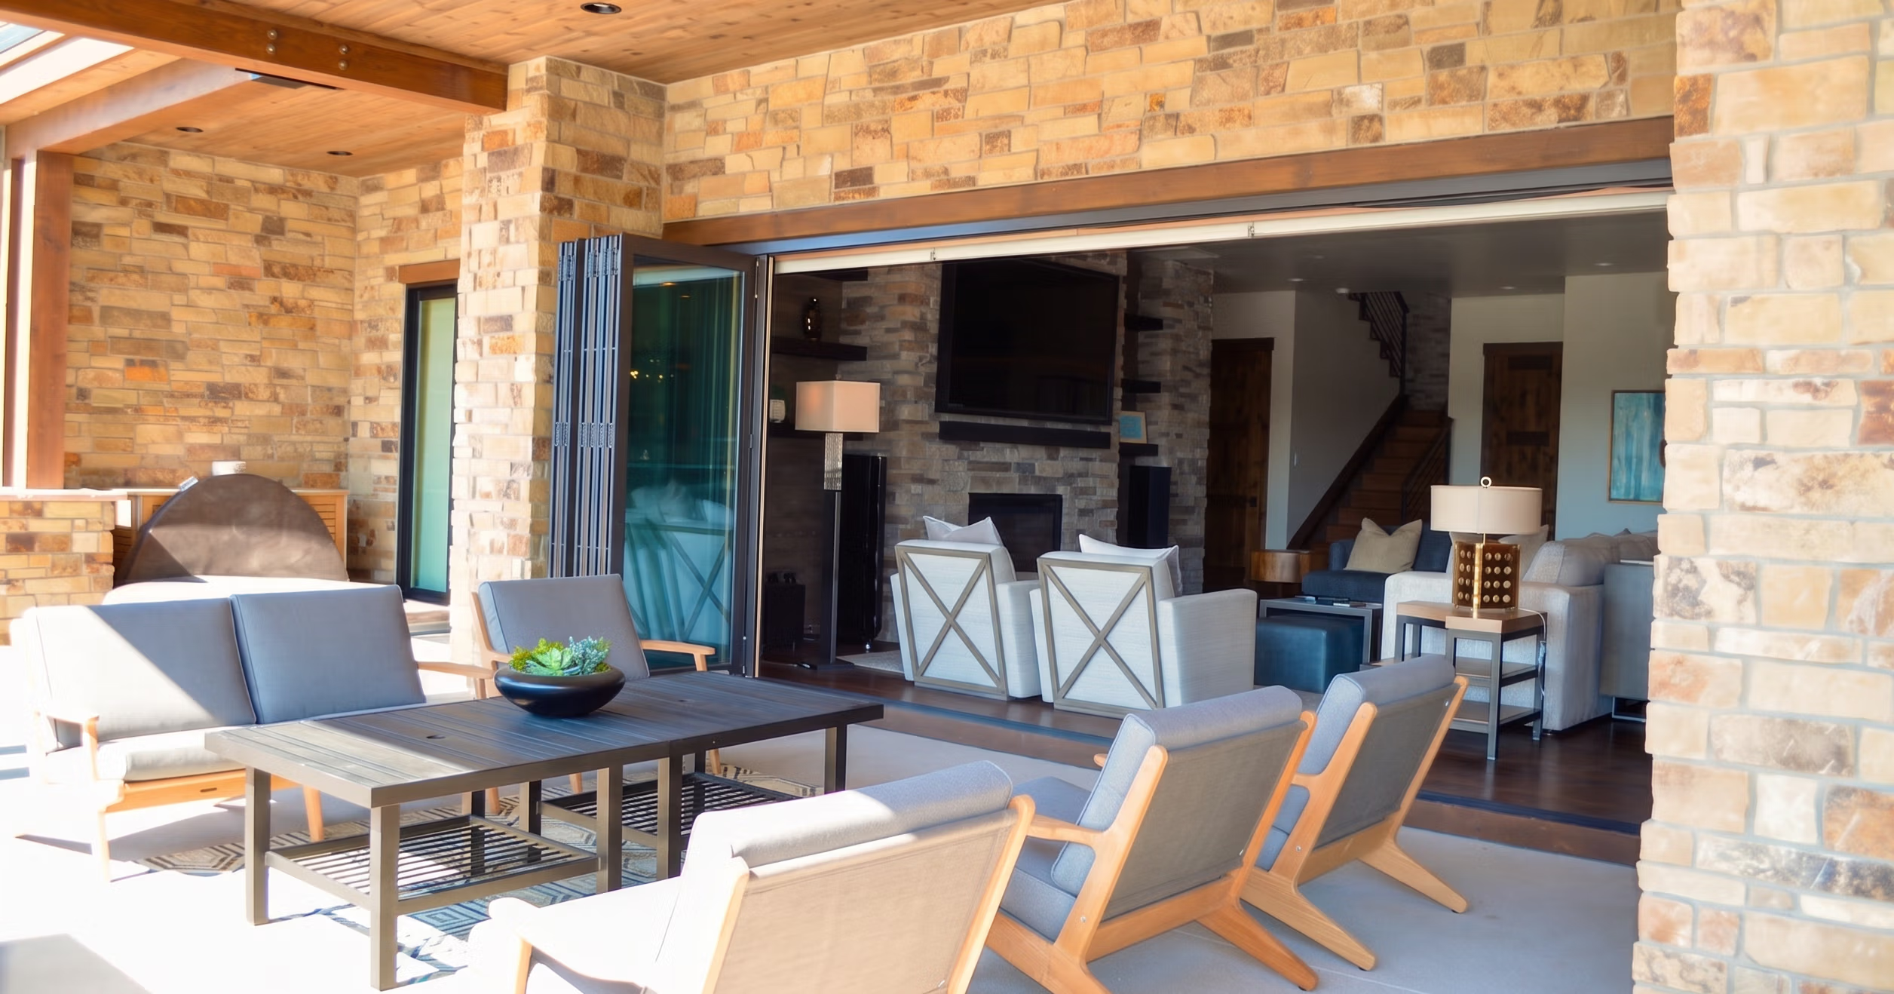
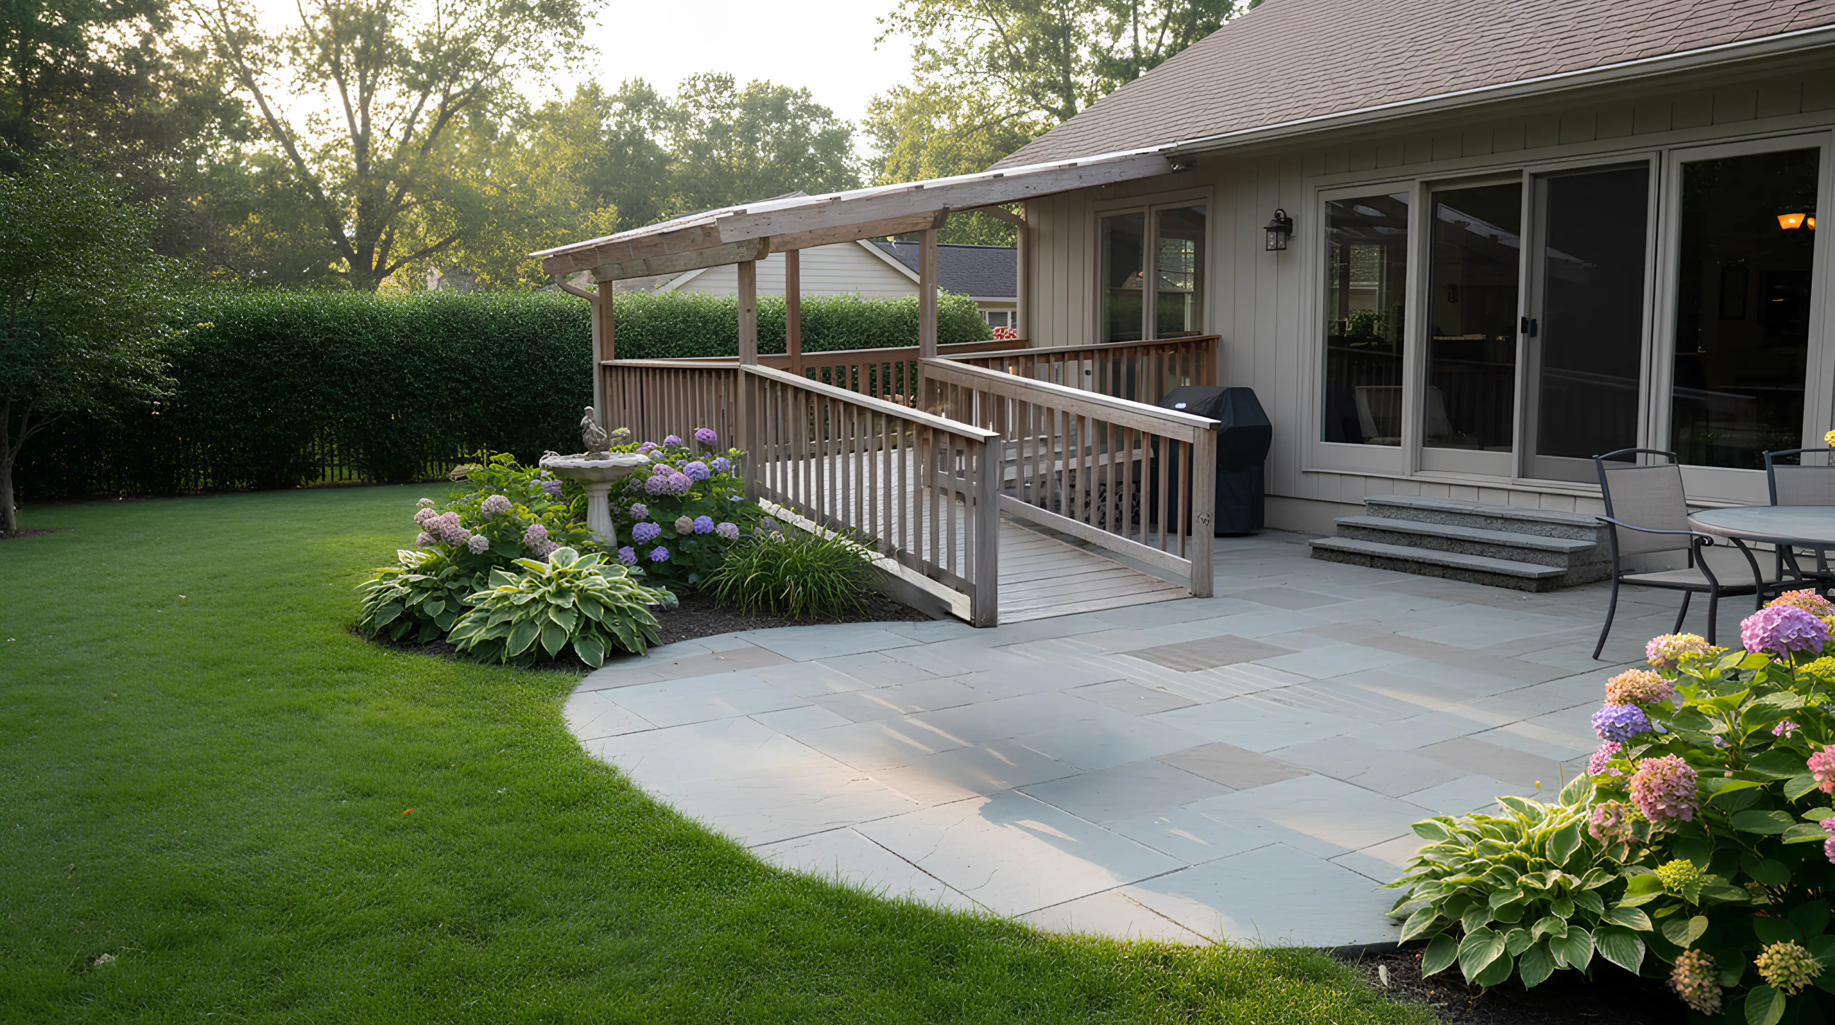
  • Exterior Living Upgrades: Designing and building custom composite decks, covered patios, and luxury outdoor kitchens to extend your living space outdoors.

GET A FREE
Remodeling Consultation

Person in a wheelchair preparing vegetables on a cutting board in a modern kitchen.
Discuss your options with our support team.
Start Your FREE Evaluation
Remodeling Solutions Portfolio

Projects and Possibilities

Icon Rounded Arrow White - BRIX TemplatesIcon Rounded Arrow White - BRIX Templates

Common Accessibility Questions

What is project timing in construction?
Project timelines vary based on the scope of work:
  • Simple projects (grab bars, minor repairs): 2-4 weeks
  • Small renovations: 1-3 months
  • Basements: 2-3 months
  • ADUs (Accessory Dwelling Units): 4-5 months
  • New home builds: 12-14 months
The exact timeline depends on the materials needed and the complexity of the work. We'll provide you with a specific timeline once we understand your project.
What do you charge for renovations?
Renovation costs typically range from $5,000 to $350,000, depending on the size and complexity of your project. Our pricing is based on materials, labor, and the scope of work required. We'll provide you with a detailed estimate after discussing your specific needs and goals.
Do I need a permit for my construction project? How are permits obtained?
We handle all permitting for you—no need to worry about the paperwork. Whether you need a permit depends on your local building department and the type of work being done.

Generally:
  • Permit NOT required: Simple updates, such as installing grab bars or widening doorways
  • Permit required: Kitchens, bathrooms, basements, additions, ADUs, and any work involving structural changes, electrical, or plumbing modifications
Permit costs vary by location and project complexity—some municipalities charge a flat fee while others charge a percentage of the project cost.
What is 'aging in place'?
Aging in place means making modifications to your home so you can live there safely and comfortably as you get older, without needing to move to assisted living or a care facility. This might include adding grab bars, widening doorways, installing walk-in showers, or improving accessibility throughout your home.
What is multigenerational living?
Multigenerational living is when multiple generations of a family (such as grandparents, parents, and children) live together under one roof. Home modifications like adding ADUs, creating separate living spaces, or improving accessibility can make this arrangement comfortable and functional for everyone.
What is an ADU?
An ADU (Accessory Dwelling Unit) is a smaller, independent living space on your property—sometimes called a "granny flat," "in-law suite," or "backyard cottage." ADUs have their own entrance, kitchen, bathroom, and living area, making them perfect for extended family, guests, or even rental income.
Why is home modification a good investment?
Home modifications offer several valuable benefits:
  • Stay in your home longer with improved safety and accessibility
  • Increase your home's value with functional upgrades
  • Accommodate family needs as they change over time
  • Avoid moving costs and the stress of relocating
  • Generate income through rental potential (like ADUs)
Modifications help your home work for you now and adapt to your future needs.