Accessibility Upgrades

Remove physical barriers and create truly inclusive living spaces for family with mobility challenges.

Cozy modern house with stone and wood exterior, family gathered in kitchen, elderly couple waving from living room, mountainous landscape in background.
Accessibility Upgrade Solutions

Home & Interior Modifications

Building a More Accessible Home

At Colorado Heritage Construction, we believe that every space should be welcoming, safe, and easy to navigate for everyone. Whether you’re looking to future-proof your family home or safeguard your space with modern accessibility standards, our 
expert team specializes in seamless, high-quality modifications.

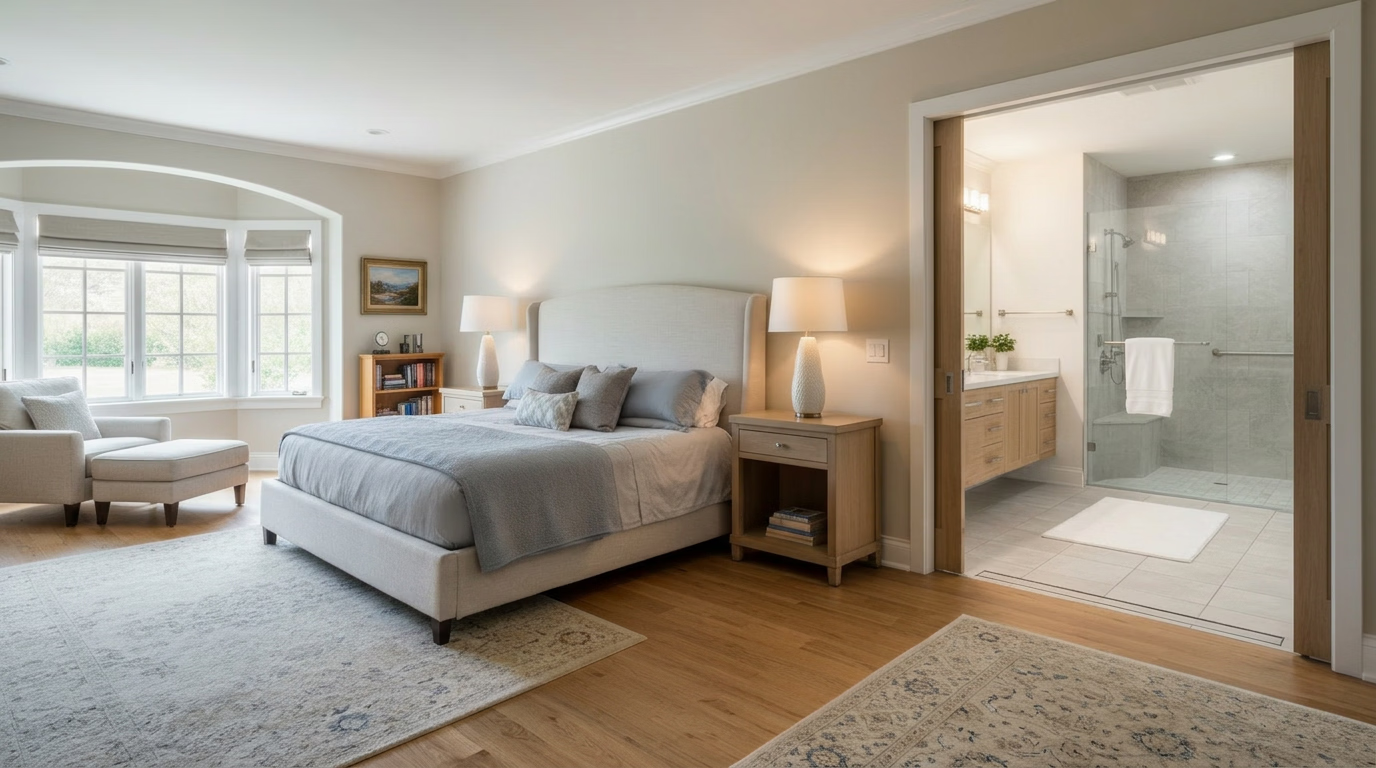
From custom ramp installations and door widening to full ADA-compliant bathroom remodels, we combine technical precision with thoughtful design to enhance independence without compromising on style.

We’ve received your inquiry and are excited to help you design a space where every generation feels right at home. A member of our design team will call you within 24–48 hours to discuss how we can turn your vision into a reality.

Home & Interior Modifications

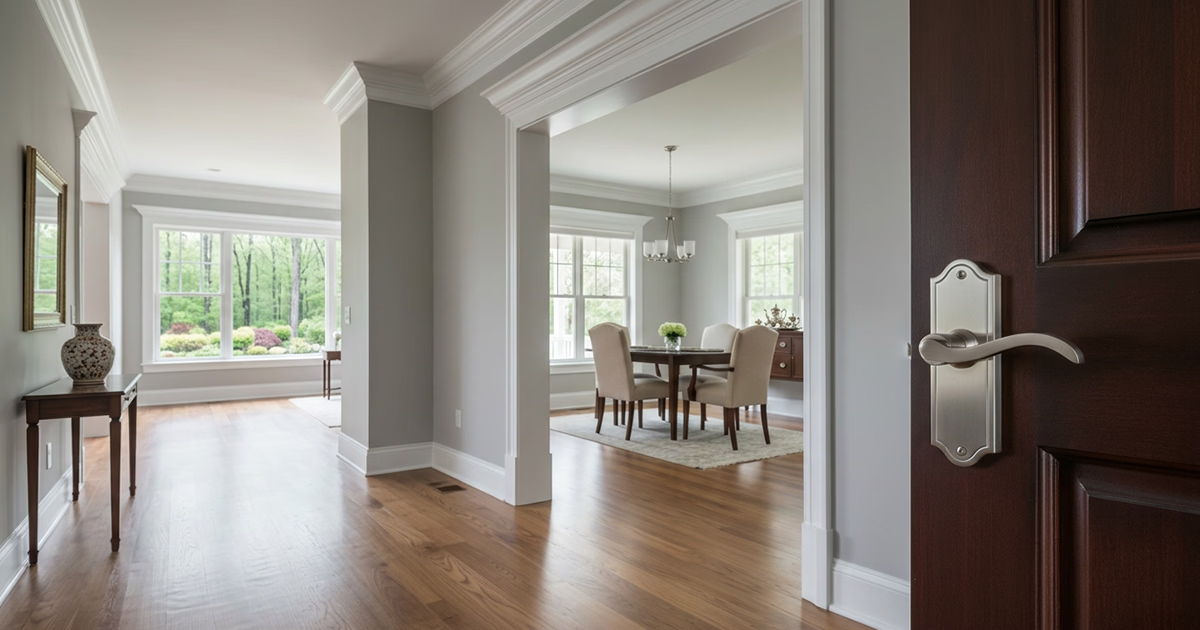
  • Doorway & Hallway Widening: Structural adjustments to allow for easy 
wheelchair and walker navigation.
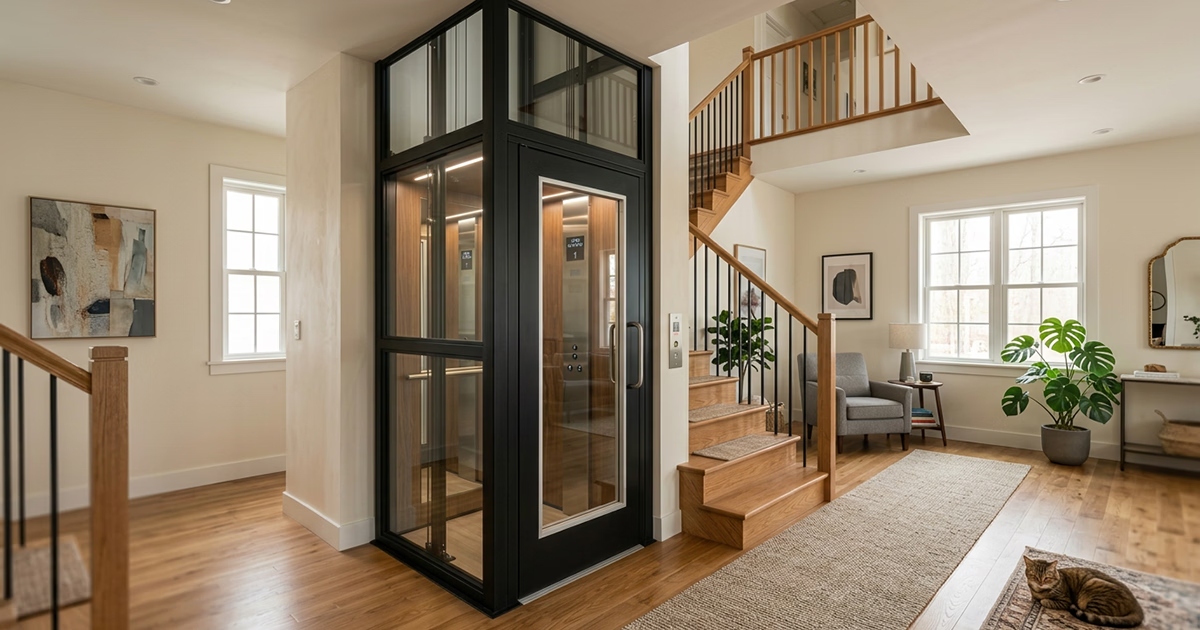
  • Stair Lift & Residential Elevator Installation: Ensuring multi-level homes 
remain fully accessible.

ADA-Compliant Kitchens & Bathrooms

  • Roll-In Showers & Walk-In Tubs: Barrier-free bathing solutions with integrated seating.
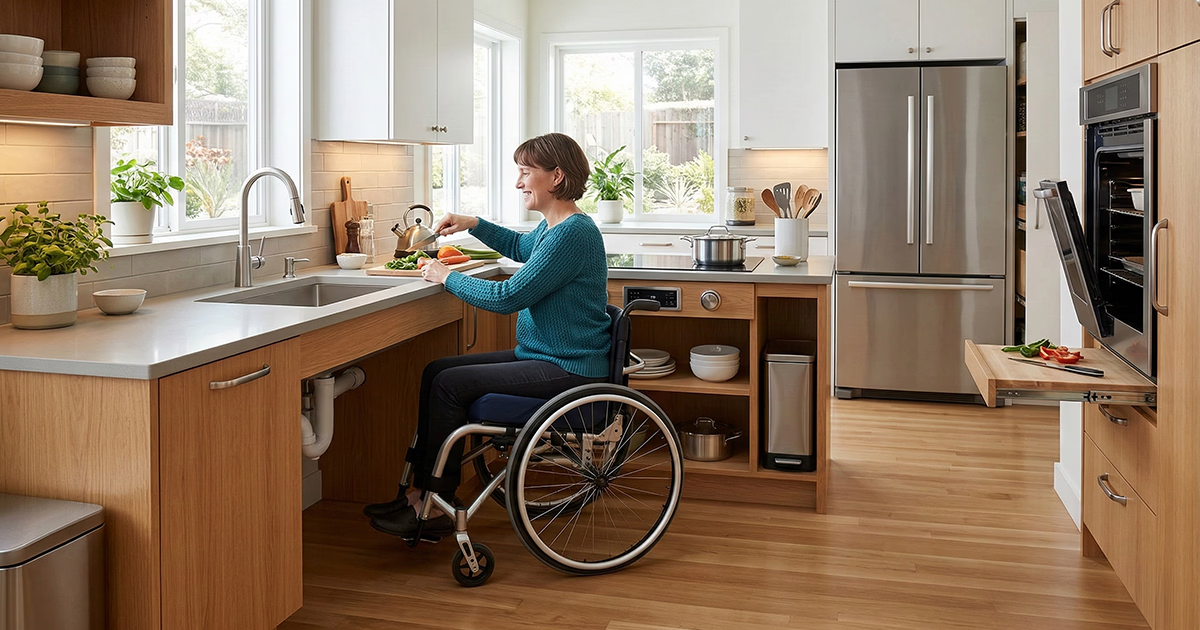
  • Accessible Cabinetry: Pull-down shelves, motorized upper cabinets, and roll-under sinks/workstations.
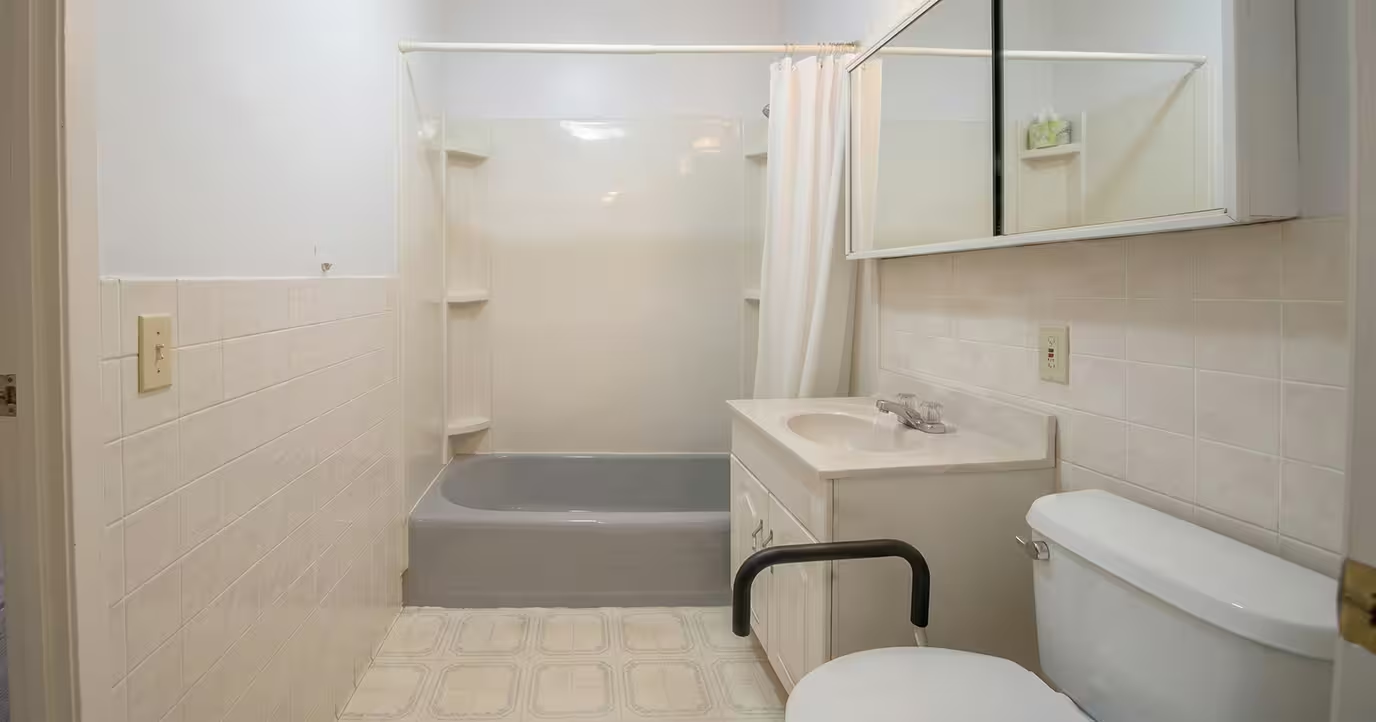
  • Grab Bar & Handrail Installation: Strategically placed support for bathrooms, hallways, and entries.

Exterior Upgrades

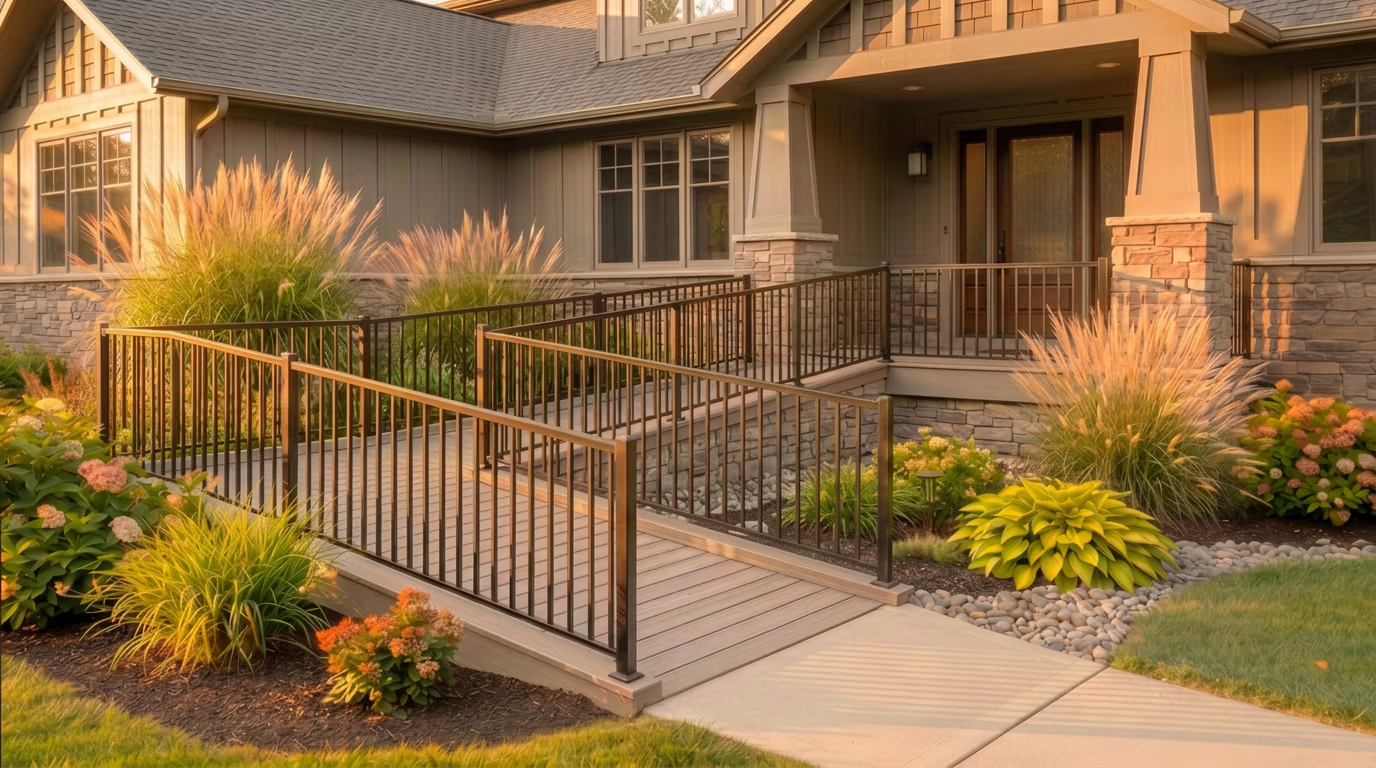
  • Custom Ramp Systems: Professional design and installation of wood, aluminum, or concrete ramps.
  • Curb Ramps & Bollards: Creating safe, accessible transitions from parking areas to building entrances.
  • Parking & Pathway Striping: Ensuring parking lots and walkways meet ADA slope and marking standards.

GET A FREE
Accessibility Assessment

Person in a wheelchair preparing vegetables on a cutting board in a modern kitchen.
Discuss your options with our support team.
Start Your FREE Evaluation
Accessibility Upgrades Portfolio

Projects and Possibilities

Curved front porch walkway with textured concrete flooring, warm LED strip lights along the edges, brass railing, potted fern, and double green front doors with glass panels.
Modern kitchen with beige cabinets featuring open doors and drawers, a stainless steel sink, and built-in double oven.
Icon Rounded Arrow White - BRIX Templates

Common Accessibility Questions

What is project timing in construction?
Project timelines vary based on the scope of work:
  • Simple projects (grab bars, minor repairs): 2-4 weeks
  • Small renovations: 1-3 months
  • Basements: 2-3 months
  • ADUs (Accessory Dwelling Units): 4-5 months
  • New home builds: 12-14 months
The exact timeline depends on the materials needed and the complexity of the work. We'll provide you with a specific timeline once we understand your project.
What do you charge for renovations?
Renovation costs typically range from $5,000 to $350,000, depending on the size and complexity of your project. Our pricing is based on materials, labor, and the scope of work required. We'll provide you with a detailed estimate after discussing your specific needs and goals.
Do I need a permit for my construction project? How are permits obtained?
We handle all permitting for you—no need to worry about the paperwork. Whether you need a permit depends on your local building department and the type of work being done.

Generally:
  • Permit NOT required: Simple updates, such as installing grab bars or widening doorways
  • Permit required: Kitchens, bathrooms, basements, additions, ADUs, and any work involving structural changes, electrical, or plumbing modifications
Permit costs vary by location and project complexity—some municipalities charge a flat fee while others charge a percentage of the project cost.
What is 'aging in place'?
Aging in place means making modifications to your home so you can live there safely and comfortably as you get older, without needing to move to assisted living or a care facility. This might include adding grab bars, widening doorways, installing walk-in showers, or improving accessibility throughout your home.
What is multigenerational living?
Multigenerational living is when multiple generations of a family (such as grandparents, parents, and children) live together under one roof. Home modifications like adding ADUs, creating separate living spaces, or improving accessibility can make this arrangement comfortable and functional for everyone.
What is an ADU?
An ADU (Accessory Dwelling Unit) is a smaller, independent living space on your property—sometimes called a "granny flat," "in-law suite," or "backyard cottage." ADUs have their own entrance, kitchen, bathroom, and living area, making them perfect for extended family, guests, or even rental income.
Why is home modification a good investment?
Home modifications offer several valuable benefits:
  • Stay in your home longer with improved safety and accessibility
  • Increase your home's value with functional upgrades
  • Accommodate family needs as they change over time
  • Avoid moving costs and the stress of relocating
  • Generate income through rental potential (like ADUs)
Modifications help your home work for you now and adapt to your future needs.