Age-In-Place Design

Modify your home to live safely, independently, and comfortably as your needs change over time.

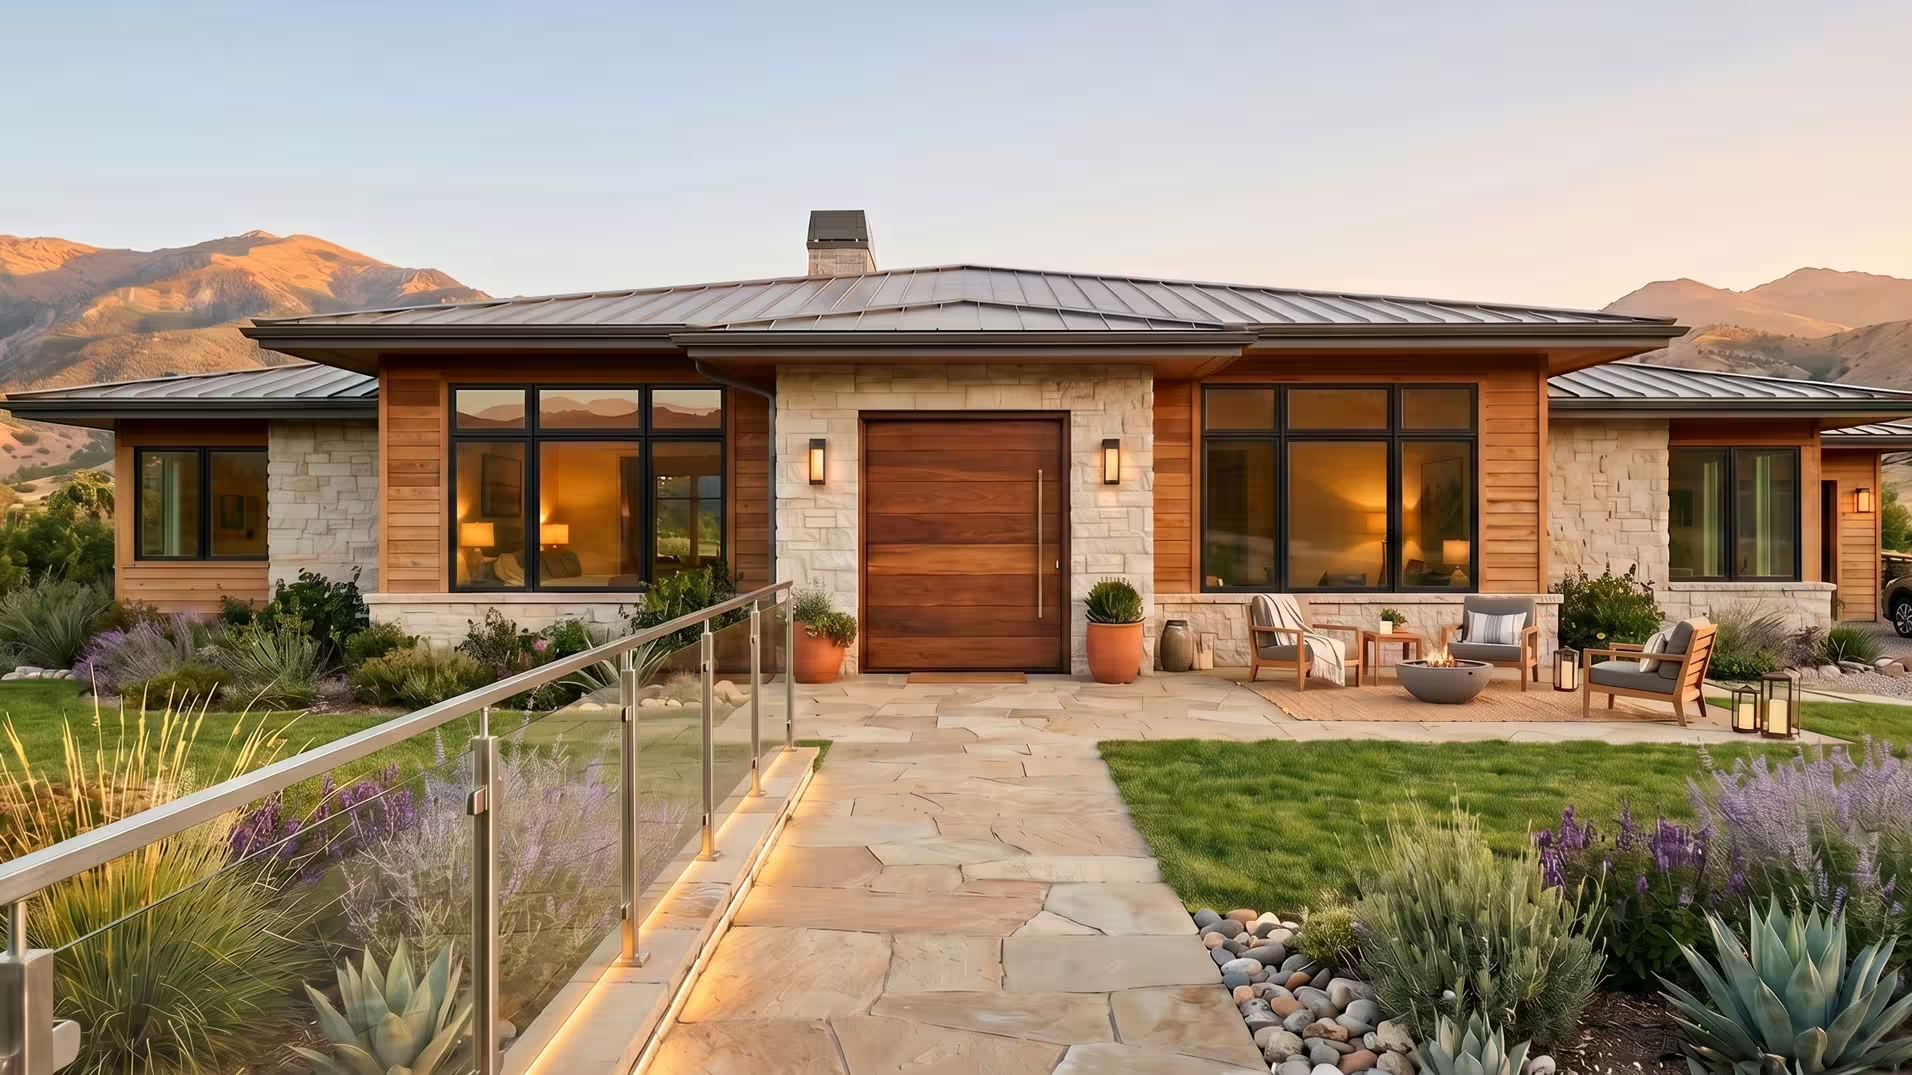
Cozy modern house with stone and wood exterior, family gathered in kitchen, elderly couple waving from living room, mountainous landscape in background.
Age-In-Place Design Solutions

Longevity & Independence Planning

Creating a Home for a Lifetime

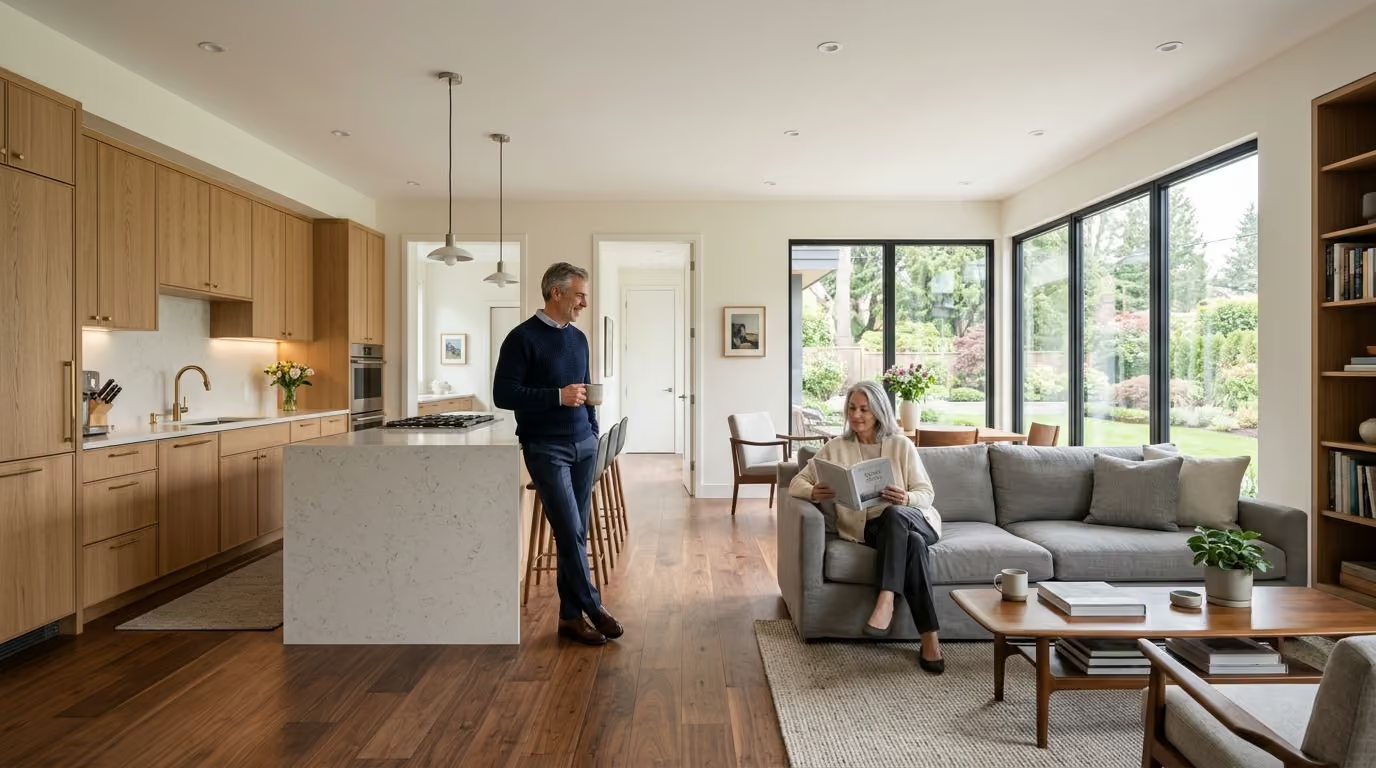
At Colorado Heritage Construction, we believe your home should adapt to you, not the other way around. Aging in place isn't just about preparing for tomorrow—it's about making your home safer, more functional, and highly comfortable today. As a team of Certified Aging-in-Place Specialists (CAPS), we help you proactively upgrade your living space so you can remain in the neighborhood and home you love.

From elegant low-threshold entries and zero-curb showers to smart lighting and main-floor living conversions, we balance top-tier construction standards with sophisticated interior design. We focus on subtle, high-end structural adjustments that blend seamlessly into your existing home aesthetic, prioritizing both visual appeal and long-term peace of mind.

Our collaborative, client-first process ensures your home fully supports your changing needs at every stage of life. Contact our team today, and one of our aging-in-place specialist designers will reach out within 24–48 hours to discuss how we can beautifully and safely adapt your space for your lifetime.

Main-Floor Living Adjustments

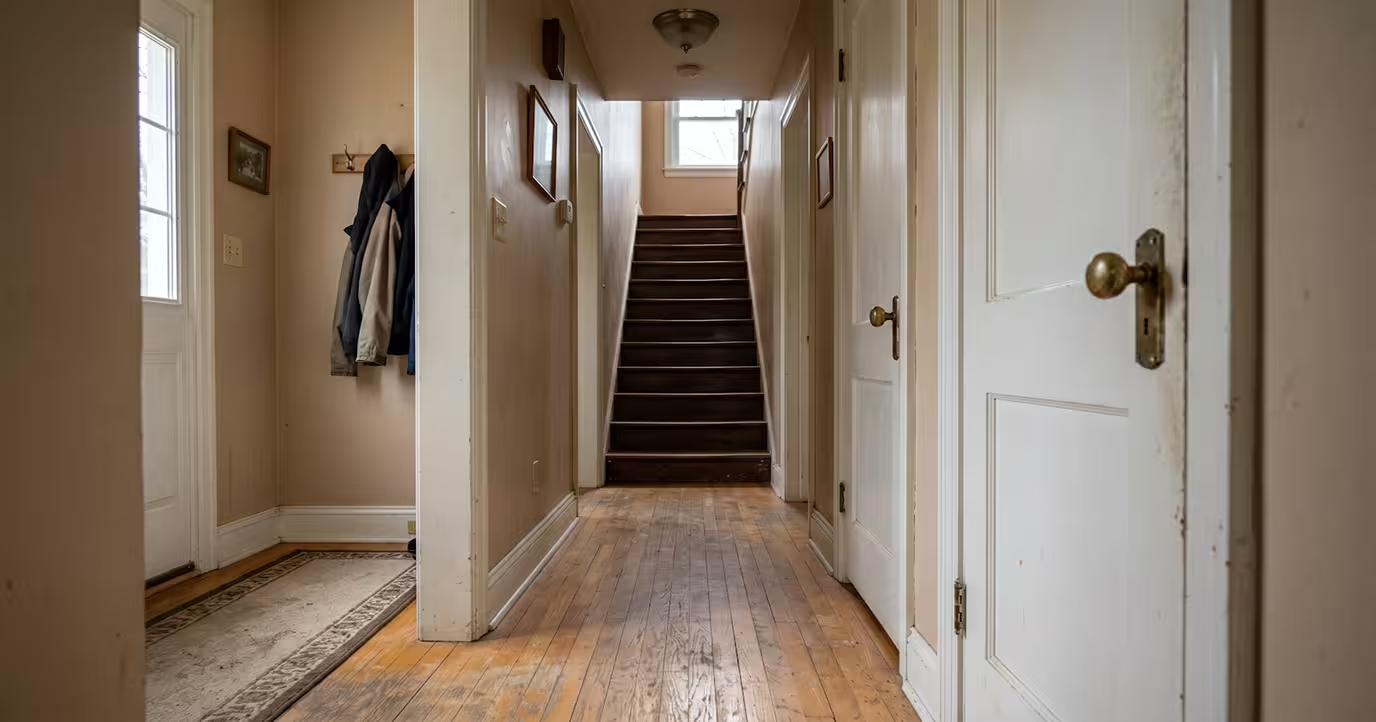
  • Primary Bedroom Relocation: Creating full-suite comfort and luxury on the ground floor to eliminate the daily hazard of stairs.
  • Universal Design Layouts: Redesigning high-traffic areas to optimize floor space, maximize natural light, and increase daily navigation flow.
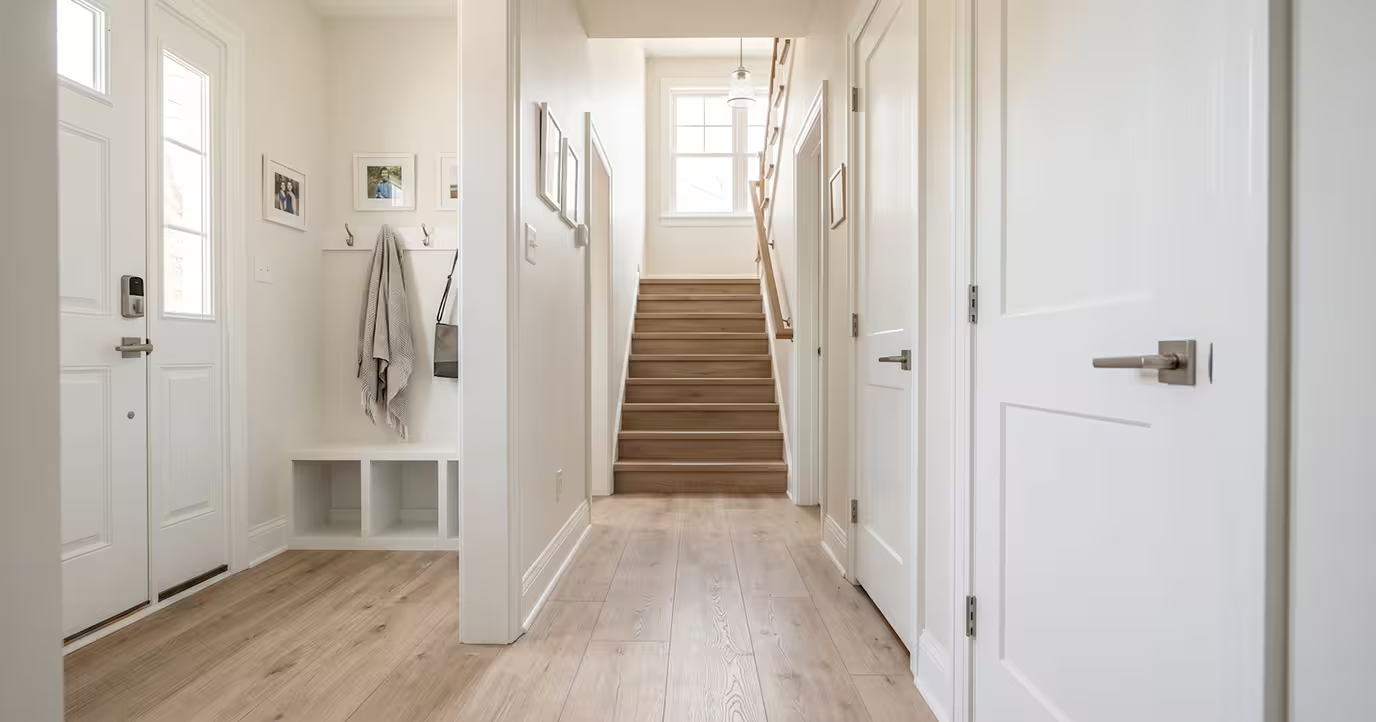
  • Widened Passageways: Widening hallways and door entries to guarantee fluid movement with or without mobility aids.

Kitchen & Bathroom Longevity

  • Low-Barrier & Zero-Entry Showers: Curbless walk-in showers featuring integrated custom seating, hand showers, and non-slip surfaces.
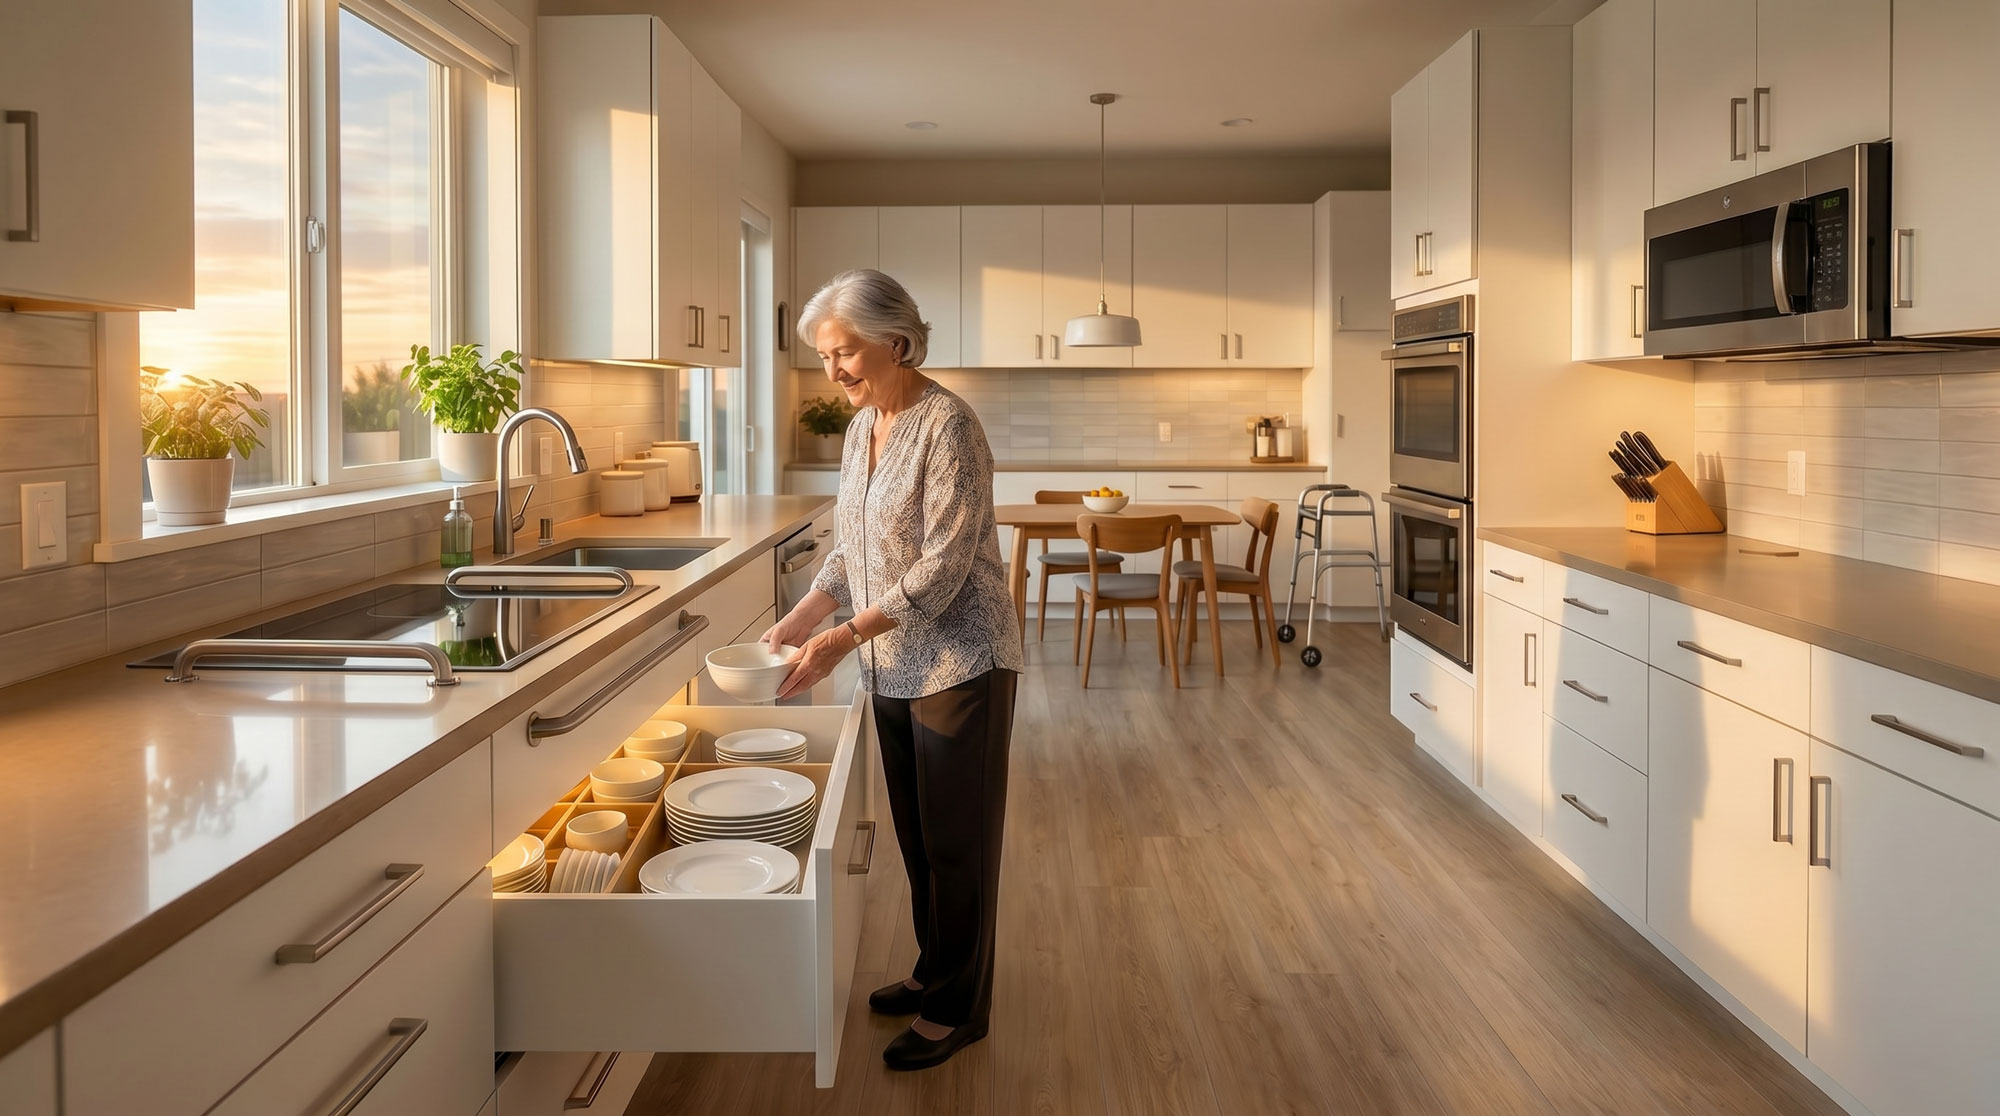
  • Ergonomic Fixtures & Hardware: Upgrading to elegant D-ring cabinetry pulls, lever-style faucets, and easy-access pull-out pantry drawers.
  • Comfort-Height & Accessible Counters: Lowering workspace sections and preparing plumbing for sit-down cooking and grooming comfort.

Smart Home & Safety Upgrades

  • Integrated Safety Lighting: Strategic, motion-activated LED lighting systems along baseboards and stairs to illuminate nighttime pathways.
  • Slip-Resistant Flooring: Sourcing and installing high-durability, textured flooring choices that prevent slips without compromising aesthetic quality.
  • Home Automation Integration: Installing smart thermostats, touchless faucets, automated security, and voice-assisted home management.

GET A FREE
Age-In-Place Assessment

Person in a wheelchair preparing vegetables on a cutting board in a modern kitchen.
Discuss your options with our support team.
Start Your FREE Evaluation
Age-In-Place Design Portfolio

Projects and Possibilities

Icon Rounded Arrow White - BRIX TemplatesIcon Rounded Arrow White - BRIX Templates

Common Accessibility Questions

What is project timing in construction?
Project timelines vary based on the scope of work:
  • Simple projects (grab bars, minor repairs): 2-4 weeks
  • Small renovations: 1-3 months
  • Basements: 2-3 months
  • ADUs (Accessory Dwelling Units): 4-5 months
  • New home builds: 12-14 months
The exact timeline depends on the materials needed and the complexity of the work. We'll provide you with a specific timeline once we understand your project.
What do you charge for renovations?
Renovation costs typically range from $5,000 to $350,000, depending on the size and complexity of your project. Our pricing is based on materials, labor, and the scope of work required. We'll provide you with a detailed estimate after discussing your specific needs and goals.
Do I need a permit for my construction project? How are permits obtained?
We handle all permitting for you—no need to worry about the paperwork. Whether you need a permit depends on your local building department and the type of work being done.

Generally:
  • Permit NOT required: Simple updates, such as installing grab bars or widening doorways
  • Permit required: Kitchens, bathrooms, basements, additions, ADUs, and any work involving structural changes, electrical, or plumbing modifications
Permit costs vary by location and project complexity—some municipalities charge a flat fee while others charge a percentage of the project cost.
What is 'aging in place'?
Aging in place means making modifications to your home so you can live there safely and comfortably as you get older, without needing to move to assisted living or a care facility. This might include adding grab bars, widening doorways, installing walk-in showers, or improving accessibility throughout your home.
What is multigenerational living?
Multigenerational living is when multiple generations of a family (such as grandparents, parents, and children) live together under one roof. Home modifications like adding ADUs, creating separate living spaces, or improving accessibility can make this arrangement comfortable and functional for everyone.
What is an ADU?
An ADU (Accessory Dwelling Unit) is a smaller, independent living space on your property—sometimes called a "granny flat," "in-law suite," or "backyard cottage." ADUs have their own entrance, kitchen, bathroom, and living area, making them perfect for extended family, guests, or even rental income.
Why is home modification a good investment?
Home modifications offer several valuable benefits:
  • Stay in your home longer with improved safety and accessibility
  • Increase your home's value with functional upgrades
  • Accommodate family needs as they change over time
  • Avoid moving costs and the stress of relocating
  • Generate income through rental potential (like ADUs)
Modifications help your home work for you now and adapt to your future needs.